LOFT CONVERSIONS

Loft conversions in Brighton & Sussex

Create useful extra space with a well-managed loft conversion planned around your home, your layout and the way you want to use it.

Loft conversion planning

Make better use of the space you already have.

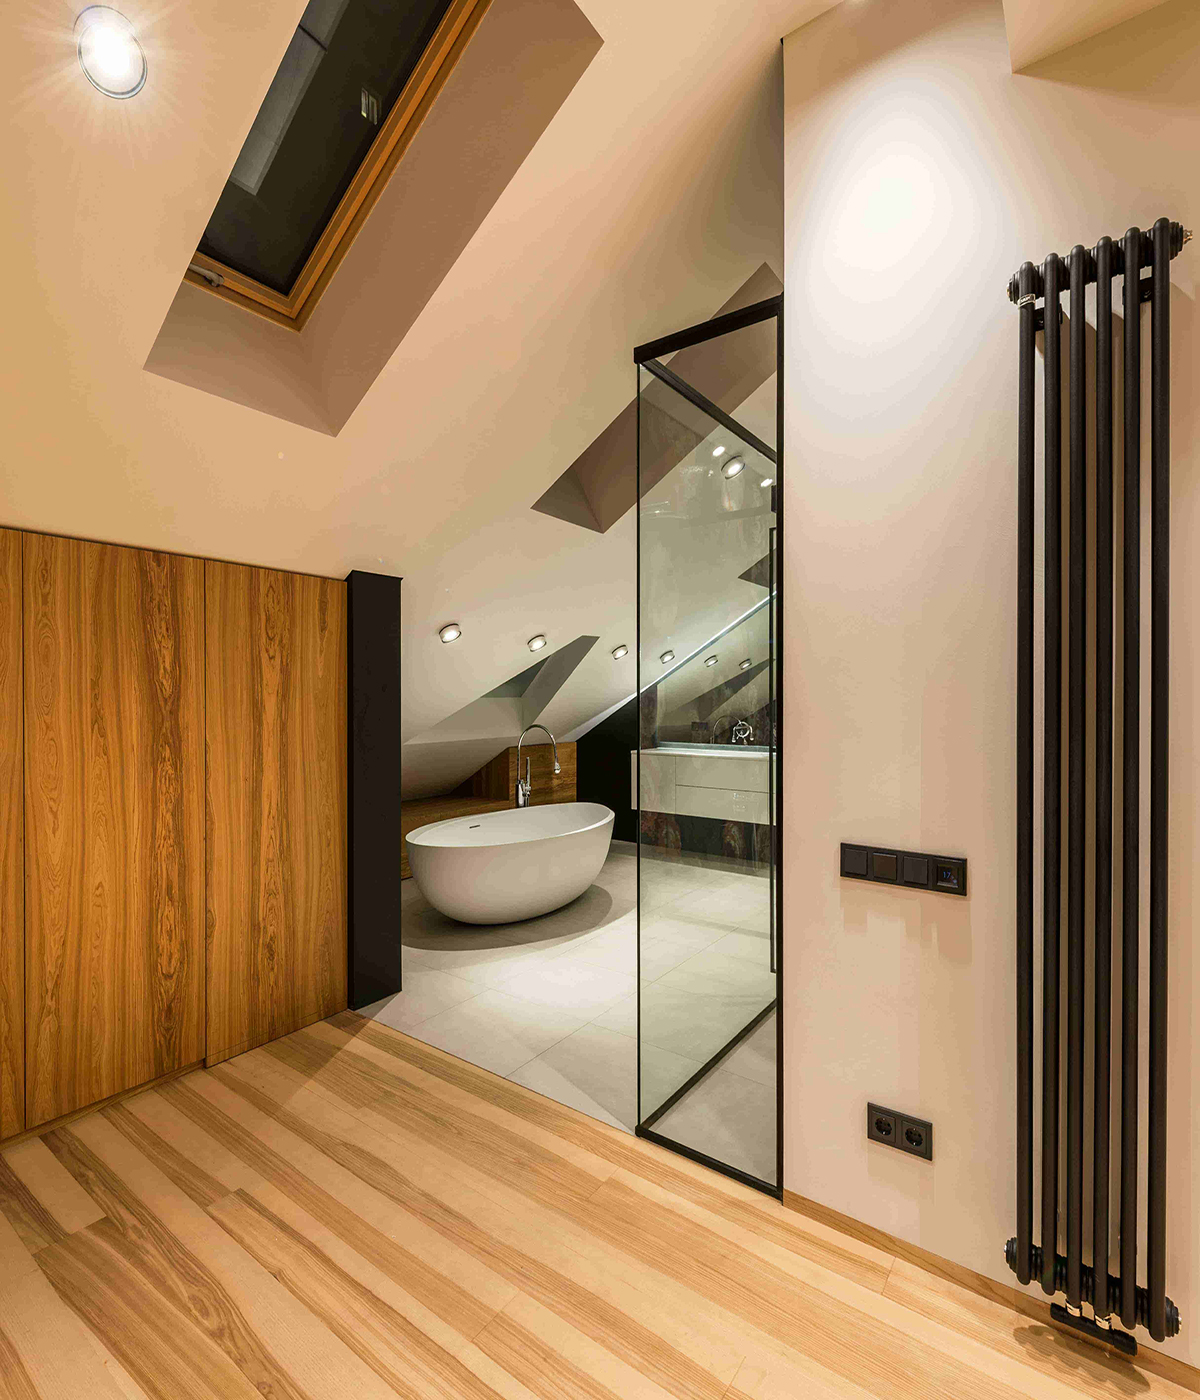
A well-planned loft conversion starts with the basics: head height, access, stair position and how the new room will sit with the floor below.

Brighton Builds helps homeowners think through storage, insulation, lighting and finish so the loft feels practical, comfortable and properly connected to the rest of the home.
Process

How we plan and manage the work

Building work is easier to manage when the plan, the communication and the details are clear from the start.

01

Discuss the space

We start by understanding how you want to use the loft and what needs to change.

02

Plan the details

From access and structure to lighting and storage, we help shape a practical plan.

03

Build with care

Work is managed carefully, with clear communication throughout the project.

04

Finish properly

The final details matter, so the space feels like part of the home, not an add-on.

FAQ

Questions before you start?

You do not need to have every detail worked out before getting in touch. These are a few common questions homeowners ask at the early stage.

Do I need drawings before contacting Brighton Builds?

No. If you already have drawings, we can review them. If not, we can still talk through the property, the type of space you want to create and the next sensible step.

Can you help with the practical details?

Yes. Loft conversions usually involve access, structure, insulation, lighting, storage and finishing. We help you think through those details so the space works properly once complete.

Will a loft conversion suit every property?

Not always. The roof height, structure and layout all matter. An initial conversation helps establish whether the space is suitable and what options may be realistic.

Can the loft include a bathroom?

Often, yes, depending on the layout, plumbing routes and available space. This can be discussed early so it is factored into the plan properly.

Recent work

Recent related projects

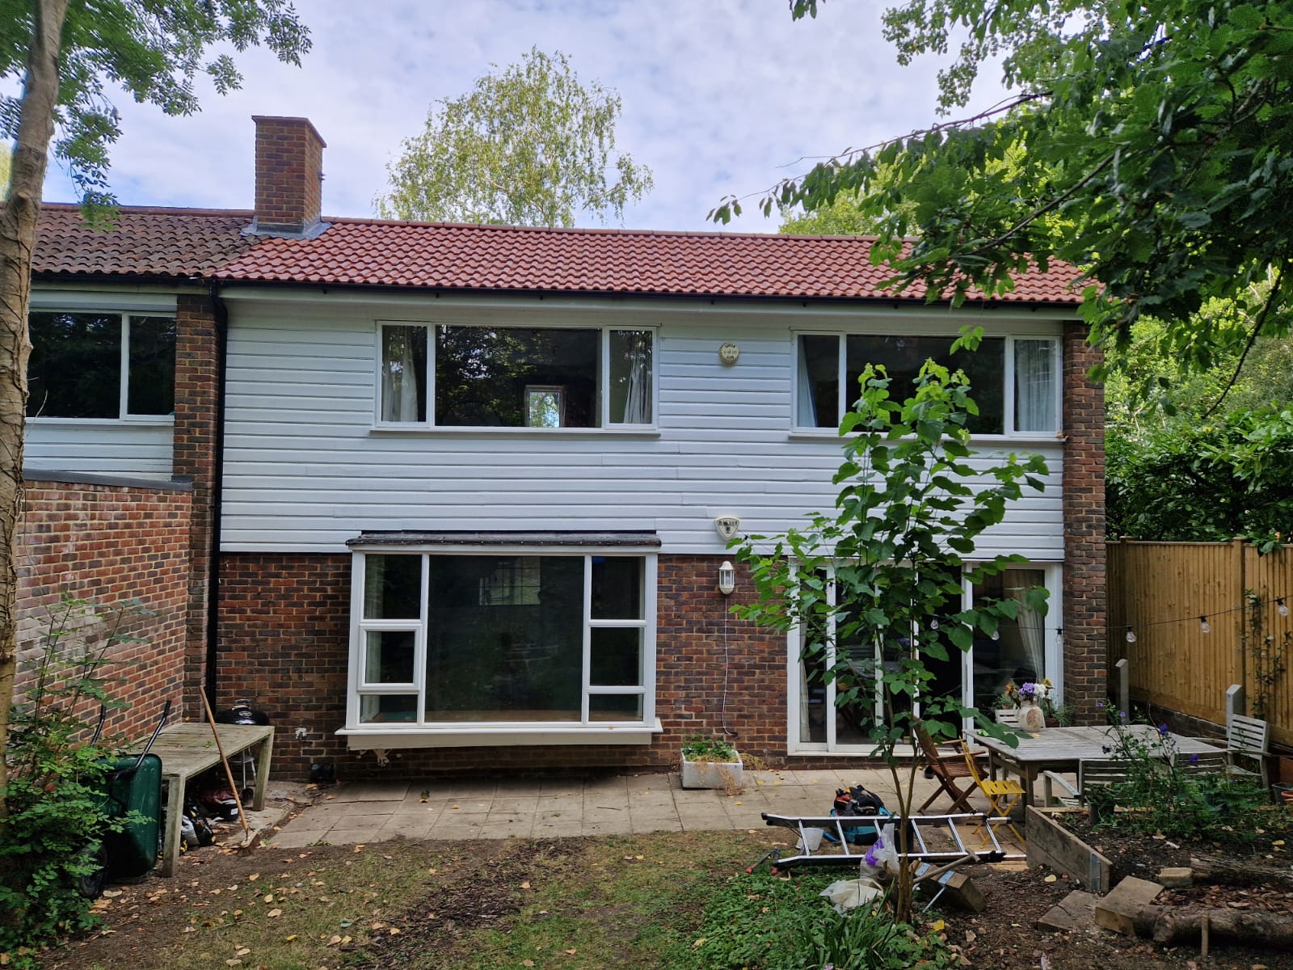
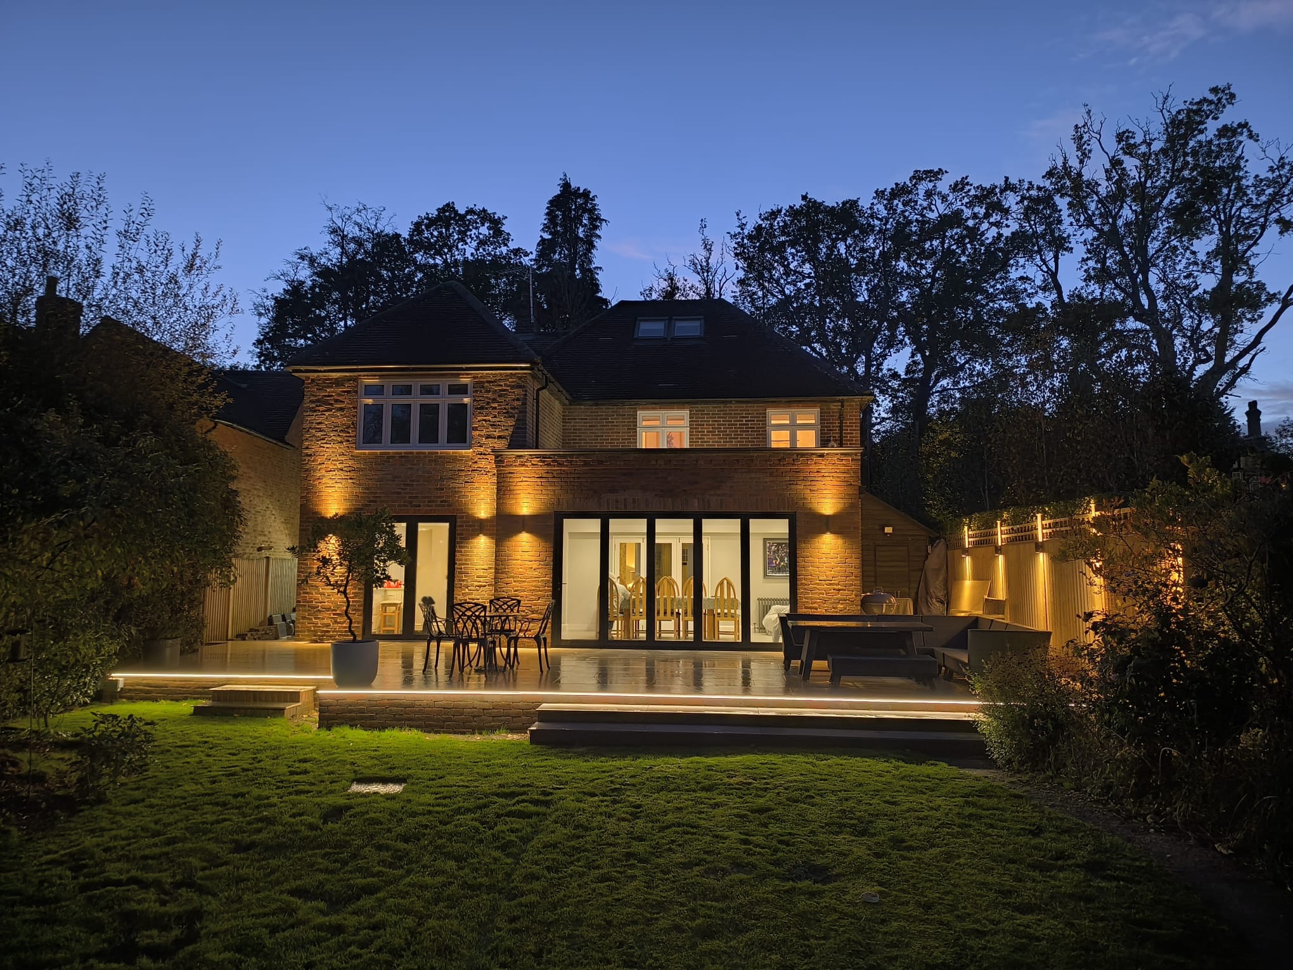
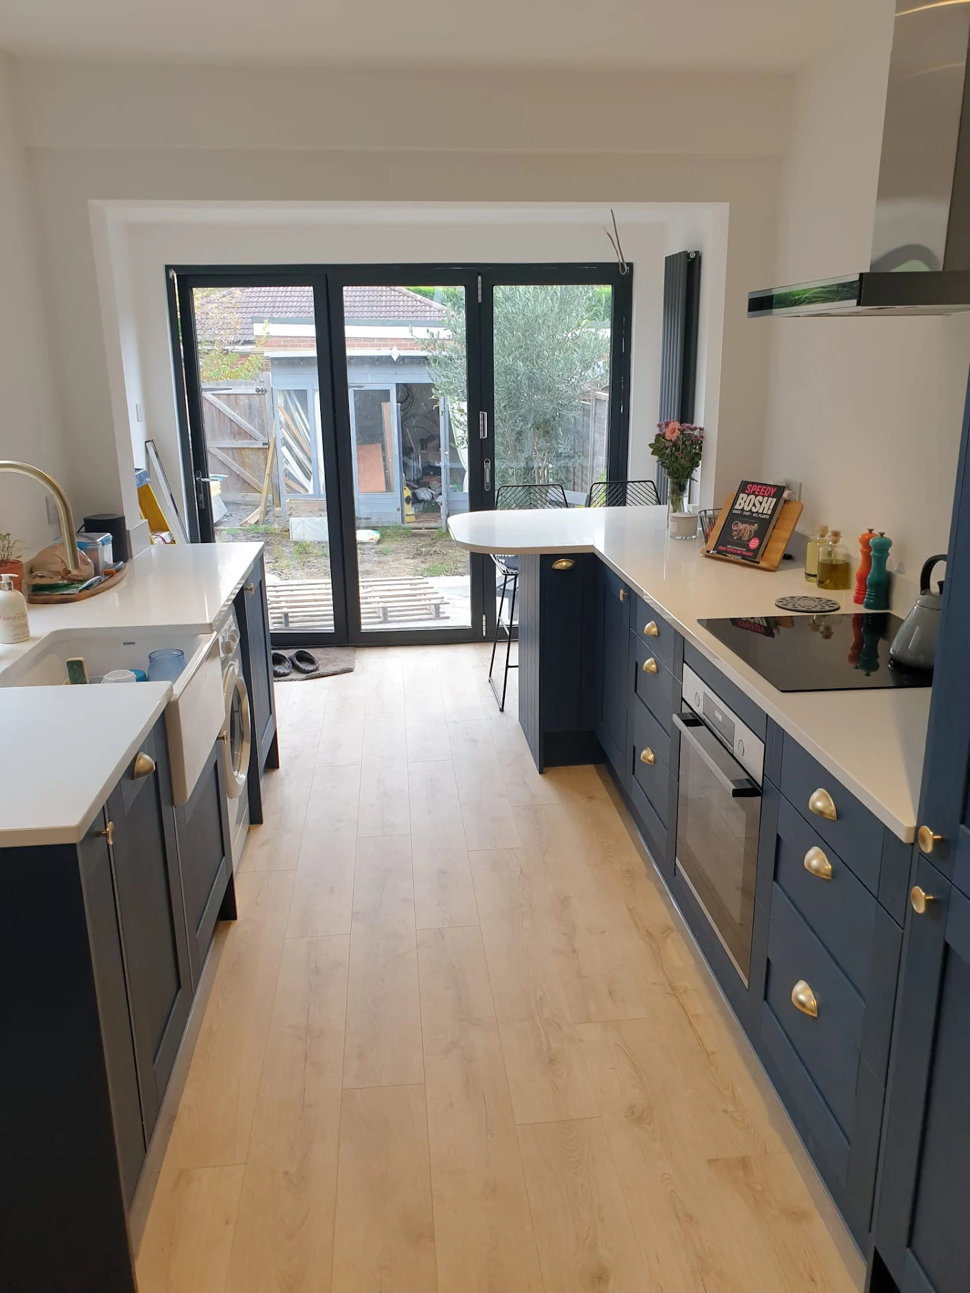
No clearly matched case study is live yet, so these examples show recent residential work from the Brighton Builds portfolio.

Start your enquiry

Planning a loft conversion?

Tell us a bit about your property and what you would like to create. We will come back to you with the next best step.

Discuss Your Project